PENTHOUSE TWENTY-THREE


6,267 SF Interior  · 1,357 SF Exterior  · 4 Bedrooms  ·  4.5 Bathrooms  ·  2 Private Terraces


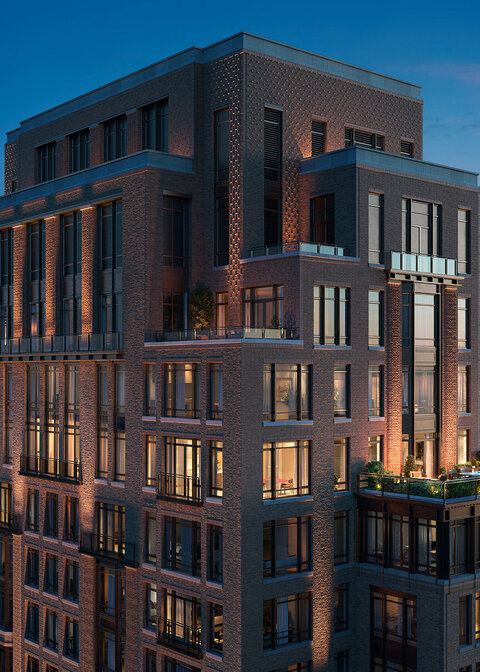
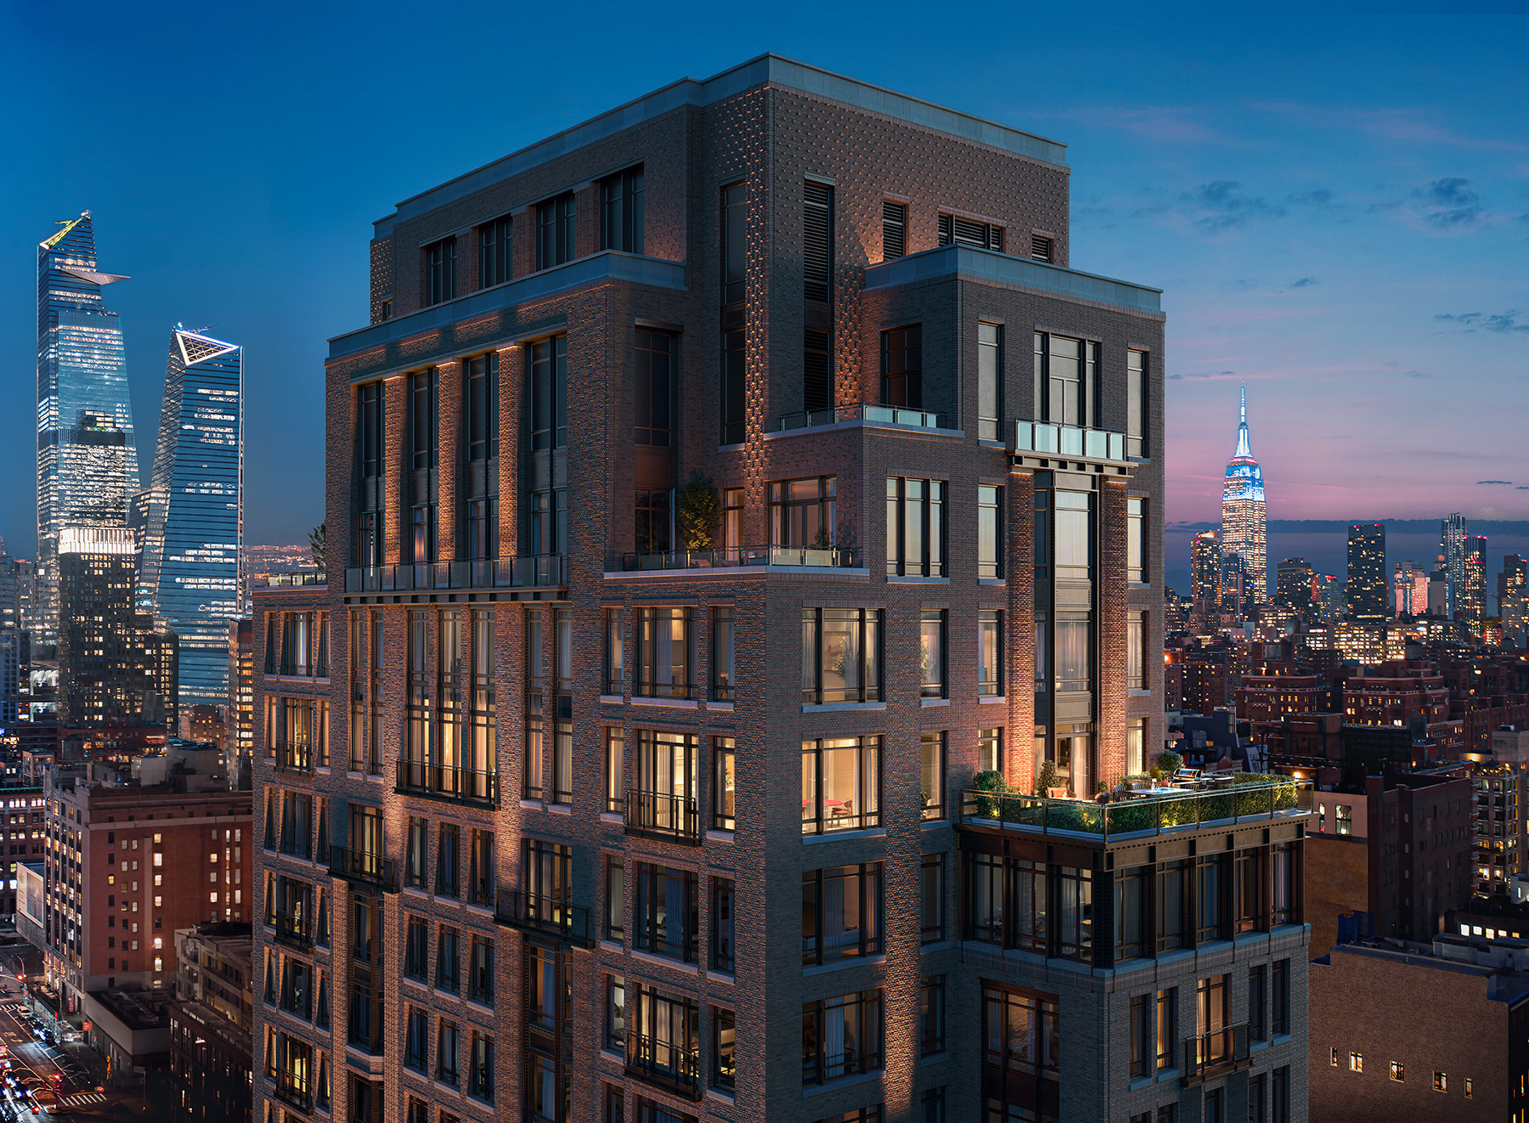
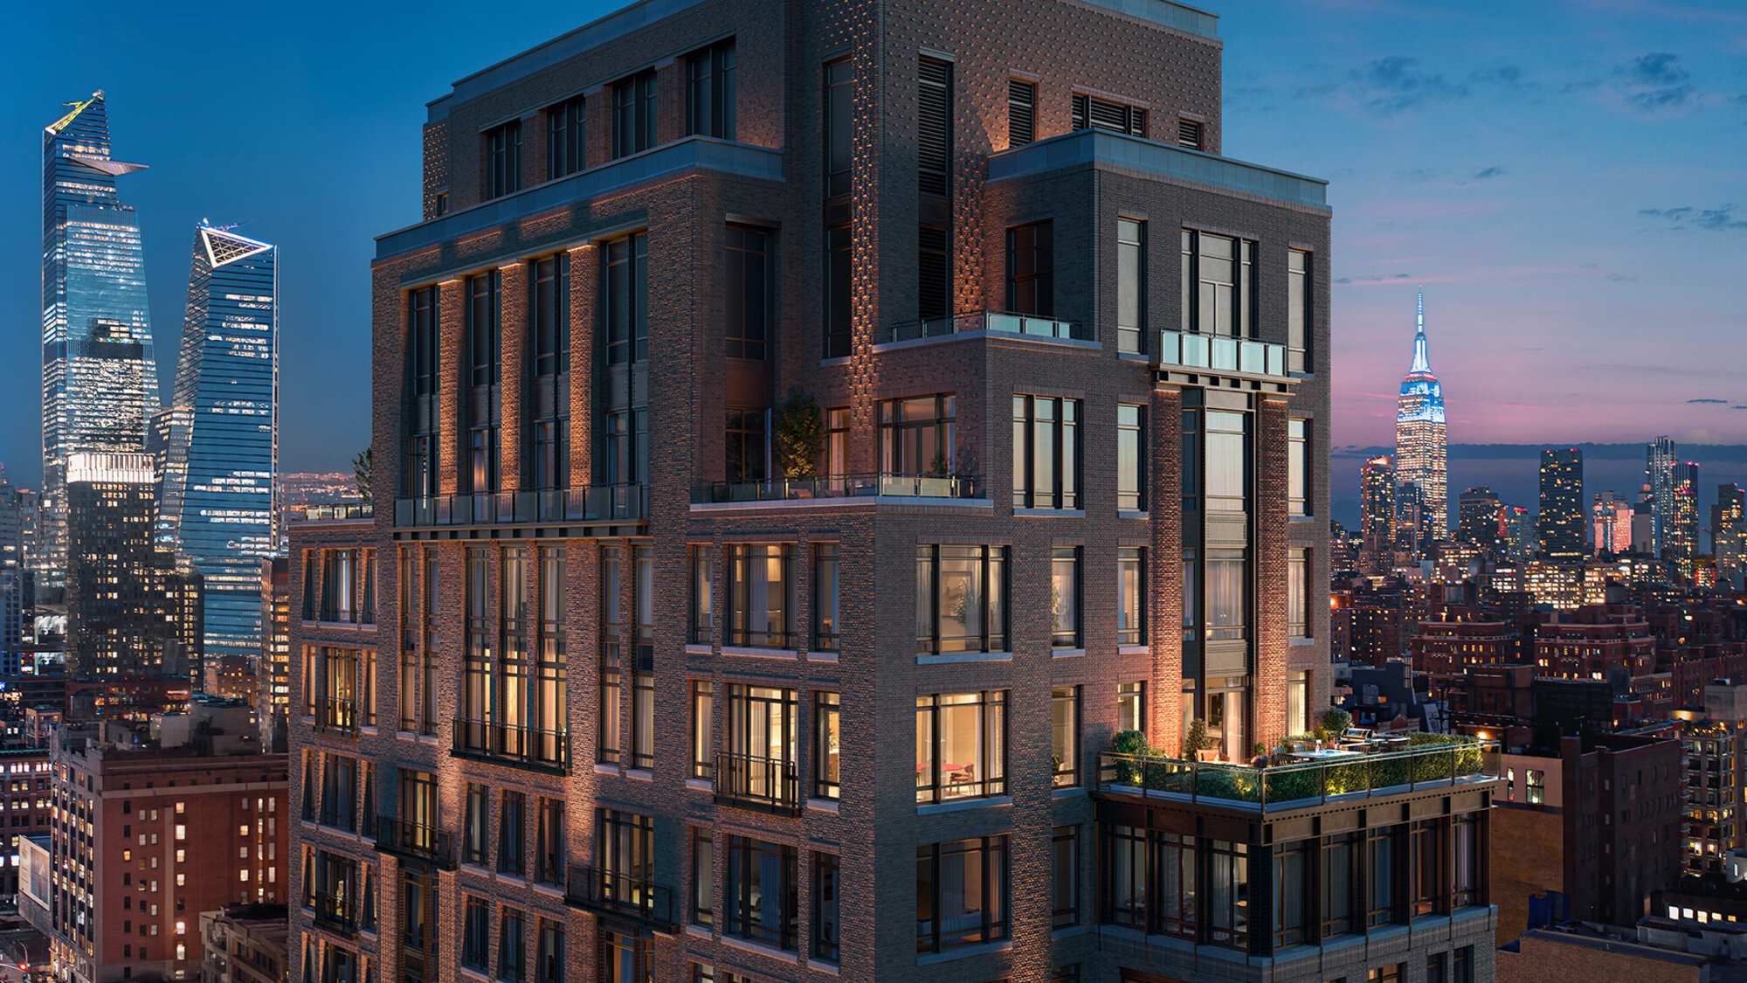
A FULL-FLOOR RESIDENCE IN THE SKY


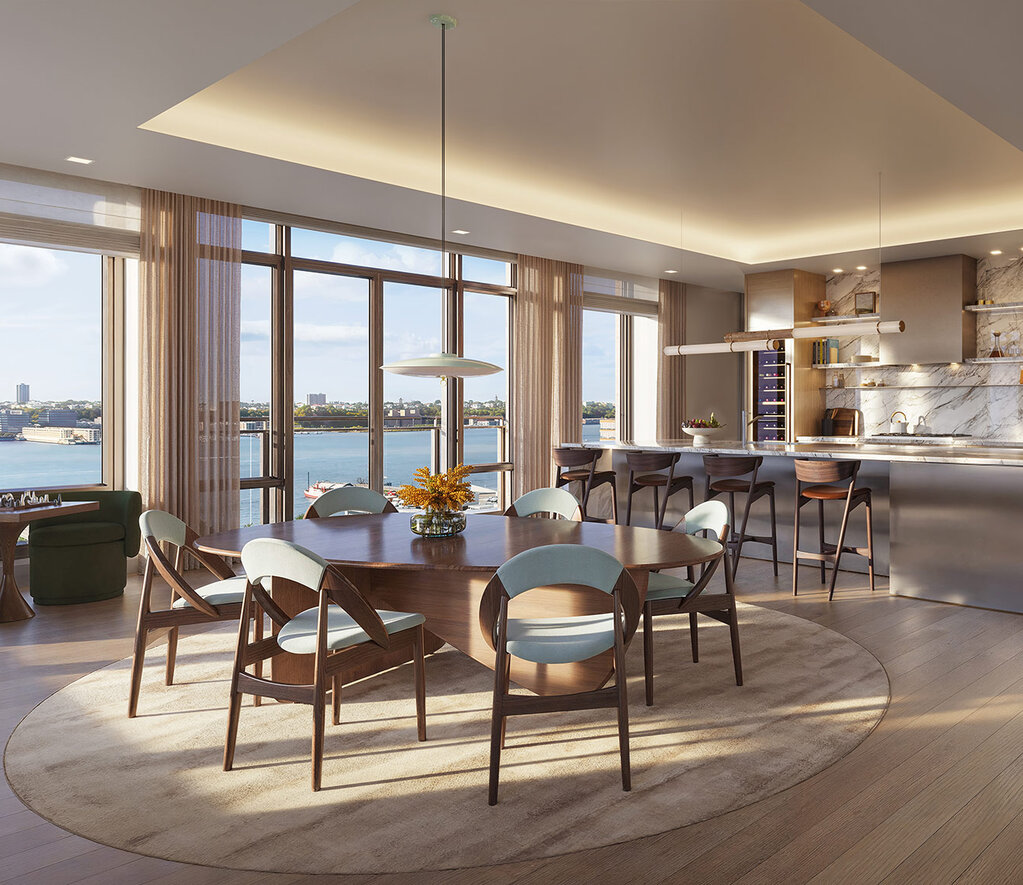
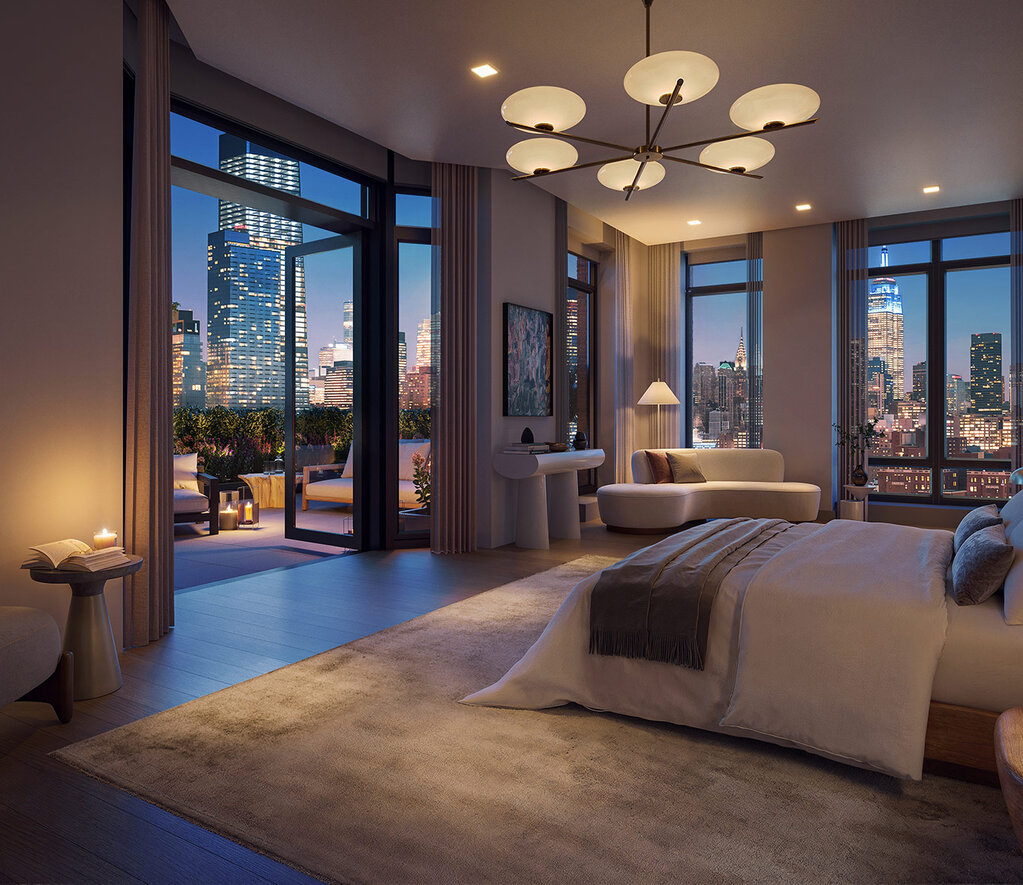
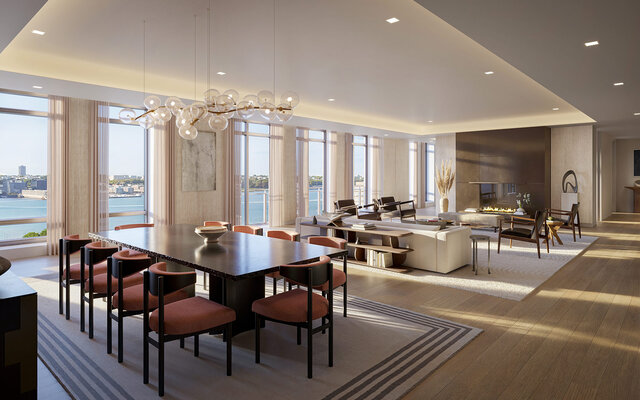
Expansive open-plan living and dining areas unfold beneath floor-to-ceiling windows, with sweeping views of the Hudson River and the New York City skyline framing every moment. North, south, east, and west exposures ensure the residence is never without light — morning gold giving way to the amber glow of dusk, and the quiet shimmer of the city after dark.
Penthouse Twenty-Three
slide-1 slide-mobile-1
slide-2 slide-2

Outdoor Living


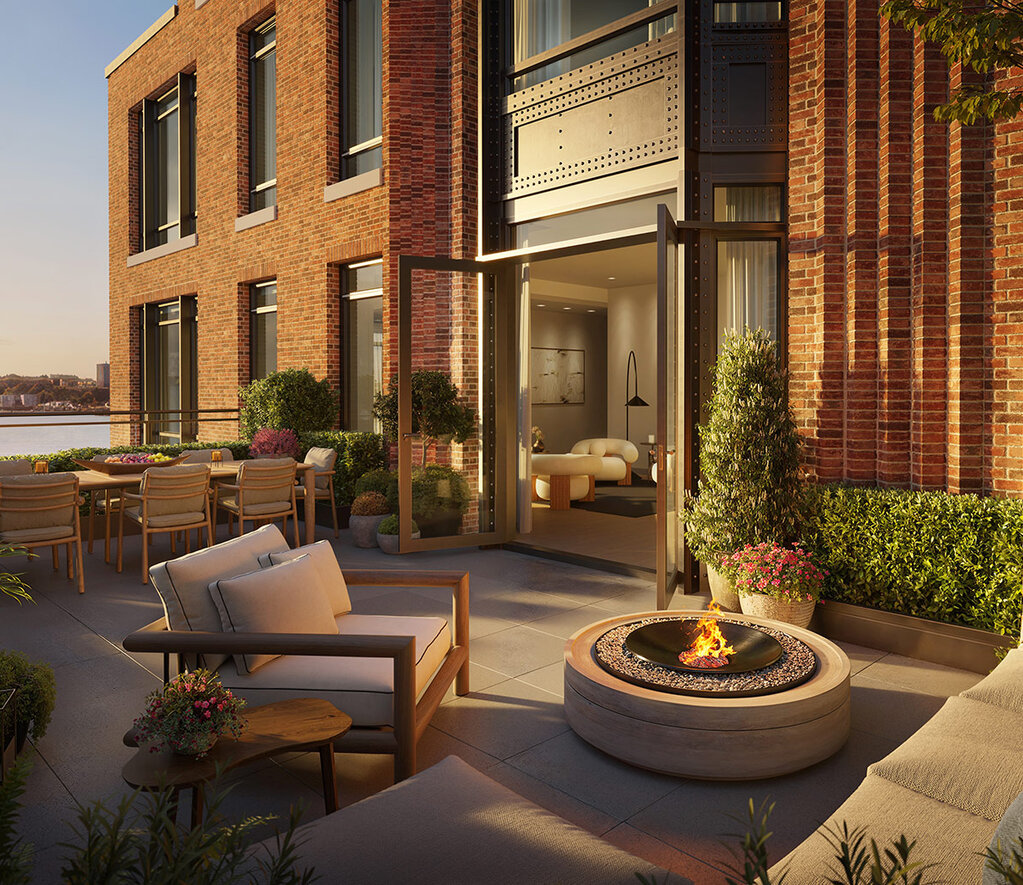
Two private terraces extend the living space beyond its walls, transforming evenings into something unhurried. A firepit anchors the outdoor room — a place to gather long after dinner has ended, with the city’s lights suspended below like a second skyline.

Craft & Character


The windowed eat-in kitchen features a custom Olson Kundig-designed Jackbox and rich wood flooring — a kitchen that rewards the act of cooking as much as the meal itself.

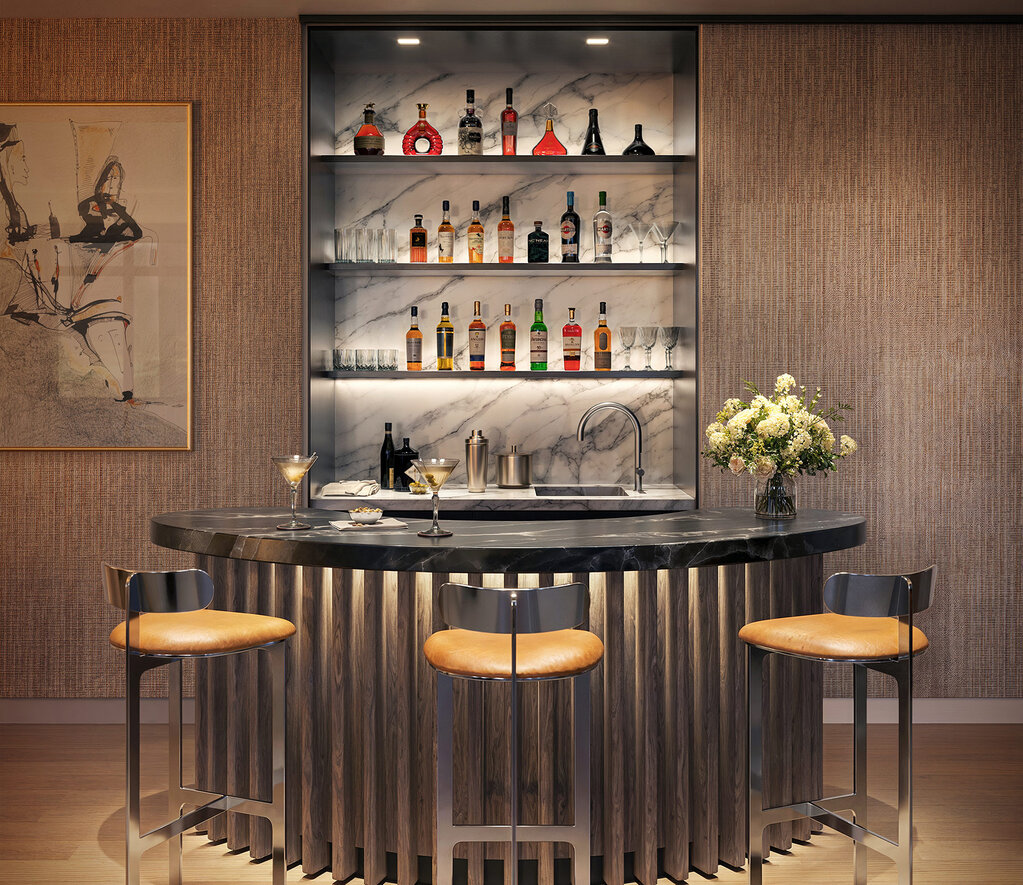
Designed for those who entertain


A statement wet bar anchors the living wing, seamlessly connecting interior and outdoor spaces. Equal parts functional and sculptural — the kind of detail you notice on the second visit.